Australia’s Most Intelligent Asset Registers

The Complete Guide to Building Audit Reports
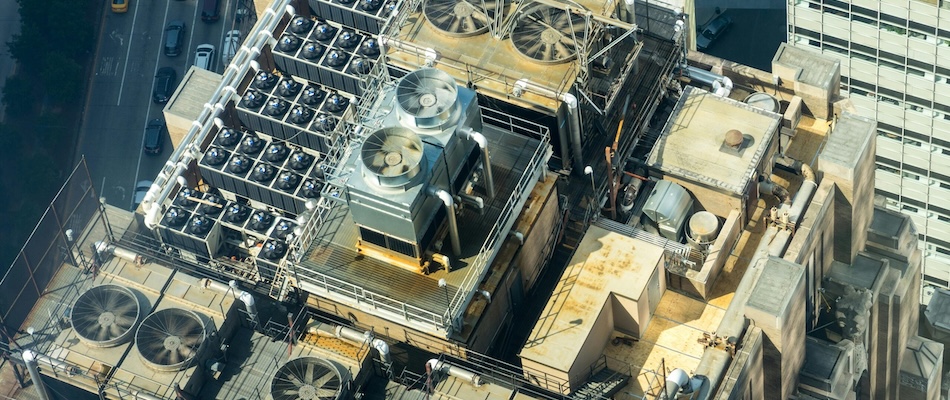
Building condition audits are often treated as compliance exercises: tick-box activities that produce reports destined for filing cabinets. But when performed properly, a building audit becomes your most powerful tool for strategic asset management, capital planning and operational optimisation.
This guide breaks down exactly what you should expect from a professional building audit report, using the structure of actual industry reports. Whether you’re managing government facilities, educational campuses, or commercial properties, understanding these components will help you maximise your audit investment and make data-driven decisions about your assets.
Inside The Guide…
Chapter 1: When to Commission a Building Audit
Understanding when to initiate a building audit is crucial for maximising both compliance and strategic value. The timing can significantly impact both cost and effectiveness.
Mandatory Requirements
Many Australian jurisdictions require periodic building assessments. For instance, educational facilities in Victoria must conduct Rolling Facilities Evaluations every five years. And local government assets often need regular condition assessments under state Local Government Acts.
Insurance providers increasingly demand current condition assessments for policy renewals. This is particularly true for older buildings, complex environments or high-value facilities. Some insurers mandate audits following significant weather events or when claims history indicates systemic issues.
Property transactions, lease renewals and major funding applications typically require current building condition reports. While government agencies often require condition assessments before approving capital works funding.
Strategic Timing
Commission audits 12-18 months before major budget planning. This allows adequate time for capital works programming and contractor procurement. It enables you to integrate audit findings into strategic planning cycles rather than treating them as reactive exercises.
When significant tenants vacate or before major lease renewals, audits help identify make-good requirements and future capital needs.
Warning Signs
Several indicators suggest immediate assessment is needed:
- Escalating maintenance costs exceeding 3-5% of building replacement value annually
- Repeated failures of the same building systems across multiple locations
- Complaints about indoor air quality, temperature control or amenity failures
- Visible water ingress, structural movement, or safety system malfunctions
- Unexplained increases in energy consumption
Optimal Frequency
Audit frequency varies significantly by facility type:
- Government buildings typically require assessment every 3-5 years for operational facilities. Heritage-listed buildings need annual evaluations due to conservation requirements.
- Educational facilities need evaluation every 5 years in most states. High-use areas like laboratories and workshops require annual specialist assessments.
- Commercial properties benefit from assessment every 5-7 years for newer buildings. This increases to every 2-3 years for buildings over 20 years old.
- Healthcare facilities require evaluation every 2-3 years. This is due to critical safety requirements and regulatory compliance complexity.
Chapter 2: Governing Bodies & Standards
Australia’s building assessment industry operates under a complex framework that varies significantly by state and facility type.
Professional Bodies
The Australasian Institute of Building Surveyors (AIBS) serves as the primary professional body for building surveyors across Australia and New Zealand. AIBS members must maintain continuing professional development and adhere to strict professional standards.
The Royal Institution of Chartered Surveyors (RICS) maintains a strong Australian presence. They specialise in commercial property assessments and valuation-related building surveys.
Facility Management Association of Australia (FMA Australia) provides guidance on asset management best practices. Their focus is specifically on ongoing facility operations.
Engineers Australia handles professional registration for structural and building services assessments requiring specialist engineering expertise.
Key Australian Standards
Several standards directly impact building condition assessments:
- AS/NZS 3760: In-service safety inspection and testing of electrical equipment
- AS 1851: Routine service of fire protection systems and equipment
- AS/NZS 1170: Structural design actions (wind, earthquake, snow loads)
- ISO 55000 series: Asset management standards increasingly adopted by government facilities
State Authorities
Each state maintains its own building authority with distinct requirements:
- Victoria: Victorian Building Authority (VBA)
- New South Wales: NSW Building Commissioner
- Queensland: Queensland Building and Construction Commission (QBCC)
- Western Australia: Building Commission WA
- South Australia: SA Planning Commission
- Tasmania: Consumer, Building and Occupational Services
- Northern Territory: NT Building Practitioners Board
- Australian Capital Territory: Access Canberra
Chapter 3: Types of Building Audits
Understanding different audit types helps ensure you commission the right assessment for your specific needs and budget.
Comprehensive Condition Audits
These provide systematic assessment of all building elements. This includes structure, envelope, services and finishes.
You’ll receive detailed condition ratings, 10-year capital renewal forecasts, risk assessments and prioritised recommendations.
Compliance-Focused Audits
Fire safety compliance assessments evaluate buildings against current fire safety standards. They include Essential Safety Measures testing and evacuation planning requirements.
Accessibility compliance evaluations assess buildings against Disability Discrimination Act requirements and Premises Standards.
Environmental compliance assessments examine environmental management systems, waste management and sustainability performance.
Specialist Technical Assessments
Structural engineering assessments provide detailed evaluation of structural integrity. These are particularly valuable for older buildings or following extreme weather events.
Mechanical services audits offer comprehensive assessment of HVAC, hydraulic and fire protection systems.
Electrical safety audits include testing and assessment of electrical systems, including AS/NZS 3760 compliance requirements.
Building envelope assessments deliver detailed evaluation of weatherproofing, thermal performance and water ingress prevention.
Technology-Enhanced Options
Modern audit techniques increasingly provide cost-effective alternatives:
Drone inspections offer safe, cost-effective assessment of roofs, facades and other difficult-to-access areas.
Thermal imaging surveys detect insulation defects, moisture ingress, and electrical hotspots invisible to conventional visual inspection.
3D laser scanning provides precise dimensional capture for heritage buildings or complex renovations.
IoT integration connects with existing building sensors for continuous condition monitoring that supplements periodic assessments.
Chapter 4: Legal & Insurance Implications
Building audits carry significant legal and insurance implications that facility managers must understand.
Duty of Care
Facility managers have legal obligations to maintain buildings in safe condition for occupants and visitors. Regular professional assessments demonstrate reasonable care in asset management.
They provide due diligence defence in case of incidents. Systematic documentation of condition assessments and remedial actions becomes crucial evidence in defending management decisions.
Professional Indemnity
Audit providers typically maintain minimum professional indemnity insurance of $5-10 million depending on project value.
Policy coverage must include errors, omissions, and negligent advice in building condition assessment. Geographic coverage must extend to all relevant Australian jurisdictions.
Insurance Claims Support
Building audits provide crucial support for insurance claims through comprehensive baseline documentation.
Pre-incident condition records become essential for distinguishing between pre-existing defects and insurable damage following incidents. Professional condition assessments assist with causation analysis and replacement cost validation.
Legal Liability
The primary legal consideration focuses on the obligation to act on audit recommendations within reasonable timeframes. This is particularly important for safety-critical findings.
Professional audit reports provide defendable evidence of systematic asset management that courts increasingly expect from facility managers and building owners.
Chapter 5: Audit Limitations & Exclusions
Understanding what building audits don’t cover helps manage expectations and identify when additional specialist assessments are required.
Standard Exclusions
Hazardous materials including asbestos, lead paint, and other hazardous substances require specialist assessment and sampling beyond general building audits.
Pest inspection for termite activity, vermin infestation, and biological contamination typically requires specialist entomological expertise.
Soil and groundwater conditions, contamination, and geotechnical stability require specialist environmental assessment involving intrusive testing.
Hidden defects in concealed structural elements, services within walls, and inaccessible building components cannot be assessed through standard visual inspection.
Access Limitations
Working at heights for detailed roof assessments may require specialist access equipment and certified personnel.
Confined spaces including roof cavities and service tunnels may need specialist safety procedures.
Occupied areas often have limited access during business hours, constraining assessment scope. Security restrictions in classified facilities may require security-cleared assessors or exclude certain areas entirely.
Methodology Constraints
Standard audits rely on visual inspection without destructive testing. This limits assessment of concealed elements.
External assessments are affected by weather conditions that may prevent safe access or accurate observation. Some building performance issues only become apparent during specific weather conditions or seasonal variations.
Systems not operational during audit periods may receive limited assessment.
Reporting Limitations
Cost estimates are typically indicative with ±20% accuracy. This requires detailed quotes for precise budget planning.
Condition ratings are based on current observation rather than predictive modelling. Recommendations reflect current codes and standards rather than future regulatory changes.
Chapter 6: What Does A Building Audit Report Cover?
Your building audit report follows a structured format designed to transform technical findings into actionable business intelligence. Here’s what each section delivers and how to use it strategically.
Section 1: Executive Summary
Kairos undertook a comprehensive Mechanical Plant Asset Capture and Functionality Audit across mechanical systems within a major corporate facility. This forms a critical part of the organisation’s 10-year capital renewal planning process, with a focus on ensuring the longevity, safety, and operational integrity of its mechanical infrastructure.
The audit concentrated on identifying and assessing maintainable mechanical assets based on their current condition and functionality. Each mechanical component was evaluated to determine its condition, remaining useful life, and potential for failure.
Condition assessments and functional operational requirements assist in developing a renewal and replacement program with strategic guidance for prioritising refurbishment works, optimising resource allocation, and minimising future service disruptions. In doing so, it aligns with the organisation’s broader asset management objectives and regulatory compliance requirements. Additionally, the audit delivers detailed insights into the condition of internal mechanical systems and supports the implementation of operational maintenance strategies.
By capturing accurate asset data and establishing clear timelines for renewal, the audit empowers the facility management team to plan and invest confidently, ensuring its mechanical systems remain safe, efficient, and fit for purpose throughout the next decade.
The executive summary transforms technical findings into actionable intelligence for senior leadership.
This isn’t just a project overview, it’s the section that justifies your audit investment and shapes million-dollar asset decisions.
What You Get
Risk Distribution Overview: Professional audits categorise every defect by priority level. A typical breakdown might show 48% high-risk defects requiring immediate action, 35% medium-risk issues for planned intervention, and 17% low-risk items for routine maintenance cycles.
Immediate vs Long-term Intelligence: The summary distinguishes between urgent operational expenditure (OPEX – routine maintenance budgets) and strategic capital expenditure (CAPEX – dedicated project management).
This distinction fundamentally changes how you approach procurement and resource allocation.
Financial Horizon Planning: You’ll receive three distinct financial timeframes:
- Immediate critical defects requiring urgent attention
- Medium-term maintenance requirements (2-5 years)
- Long-term capital renewal projections (5+ years)
Why This Matters
The executive summary provides the strategic context that transforms your audit from a reactive maintenance tool into a proactive asset management system.
It enables you to present clear, quantified recommendations to executive leadership and board members who make funding decisions.
Section 2: Site Summary
The Corporate Office Complex, located at [Address], [City], is a significant heritage-listed facility constructed in the early 19th century. Originally designed for administrative purposes, it features a blend of Georgian, Victorian, and modern architectural styles. The iconic sandstone facade remains intact, complemented by modern extensions that maintain the building’s functional and heritage integrity.
Serving as a key administrative hub, it houses meeting chambers, offices, function spaces, and public areas. It is also a significant civic landmark within the heritage precinct.
Listed on the State Heritage Register, the building’s conservation strategy balances heritage preservation with modern usability, reflecting its continued role in public administration and community engagement.
A comprehensive evaluation encompassed all areas within the site, including buildings, service areas, and operational zones. A total of 16 defects were identified as Operating Expenditure (Opex) and 7 Capital Expenditure (Capex) defects.
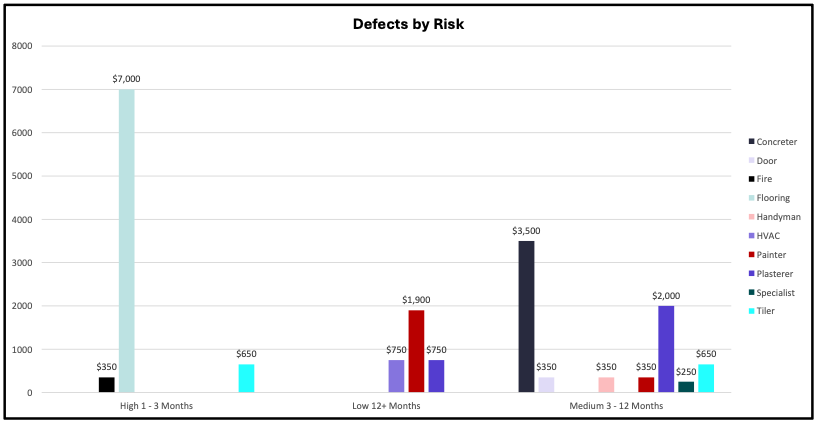
Defects were grouped into high, medium, and low-risk categories based on severity.
48% of defects were deemed high risk and 17% low risk, with the remaining 35% deemed medium risk.
The risk assessments provide the facility management team with an overview of the mechanical systems’ condition, facilitating resource prioritisation and maintenance planning. Addressing the identified defects will help mitigate risks and improve the overall condition of the site.
The site summary creates a comprehensive facility profile that becomes your permanent asset intelligence foundation. This goes far beyond basic building descriptions to establish strategic context for all subsequent analysis.
Key Components
Heritage and Regulatory Context: For facilities with heritage listings or special regulatory requirements, this section documents the constraints and opportunities that affect future planning decisions.
Operational Context: Understanding how buildings function within your broader portfolio (legislative facilities, educational campuses, commercial operations) directly impacts maintenance strategies and renewal priorities.
Capacity and Utilisation Analysis: Modern audits examine how current building configuration supports or constrains operational objectives, identifying optimisation opportunities.
Strategic Value
This baseline documentation supports long-term portfolio planning. It helps identify recurring patterns across similar facilities.
It provides essential context for insurance, compliance, and transaction activities.
Section 3: Site Details
Site Usage
Houses administrative offices, hosting meetings and public events
Site Area
4,810
Location
[Address], [City], [State] [Postcode], Australia
Site details provide the technical specifications and spatial intelligence that inform maintenance logistics, emergency planning, and future renovations.
What’s Included
Precise Documentation: Location coordinates, floor area measurements, construction methodologies, usage classifications, and architectural significance details.
Spatial Intelligence: Detailed floor plans showing functional areas, service access points, and operational flow patterns that inform maintenance logistics and emergency planning.
Access and Constraint Documentation: Service vehicle routing, site access limitations, and emergency egress planning requirements.
Operational Impact
This spatial intelligence directly supports:
- Maintenance contractor briefings and cost estimation
- Emergency response planning and evacuation procedures
- Future renovation planning and space optimisation
- Insurance assessments and risk management
Section 4: Regulatory Compliance
In [State], commercial mechanical systems in administrative facilities must comply with a comprehensive set of regulatory requirements to ensure building safety, workplace health and safety (WHS), fire protection, environmental responsibility, and operational efficiency. Key regulatory bodies include the State Building Authority, SafeWork [State], local councils, the [State] Environment Protection Authority (EPA), and Fire and Rescue [State].
Systems must be registered with their local council and maintained according to Australian Standards. They are also required to follow the Building Code of Australia, particularly covering mechanical services, fire safety systems, and structural requirements. Critical compliance practices include temperature control, fire system integration, cleaning schedules, and accurate record-keeping.
Fire safety is another major compliance area, requiring appropriate mechanical system integration, regular testing of fire dampers and smoke detectors, and installation of emergency systems in accordance with Australian Standards (AS 1851 and AS 1668). Emergency evacuation protocols and staff safety training must also be in place. WHS obligations under the Work Health and Safety Act 2011 include identifying and managing risks such as equipment hazards, slips, and manual handling injuries; providing personal protective equipment (PPE); and maintaining first aid resources. Systems must be built to meet the Building Code of Australia, with commercial-grade equipment, proper ventilation, and safe access.
Environmental compliance covers waste management, noise control, energy efficiency, and water conservation, overseen by the EPA and local councils. Routine council inspections ensure ongoing compliance, with penalties issued for non-conformance.
Overall, maintaining compliance in mechanical systems involves proactive management of staff training, infrastructure maintenance, and operational protocols, all of which are seemingly in place and are contributing to a safe and lawful operational environment.
All mechanical areas appear to be well maintained and generally operate within the expected regulatory parameters. However, to ensure consistency across all operations and to strengthen compliance, Kairos recommends the following measures be formally established and implemented. It is acknowledged that several of these elements are already in place to some extent, but a standardised approach will help confirm full alignment with best practice and regulatory expectations.
Facility operators should ensure the following:
- Local council registration completed for all plant equipment
- Certified maintenance personnel appointed
- Staff mechanical systems and WHS training provided
- Temperature logs and maintenance schedules maintained
- Fire safety equipment installed and tested
- Regular environmental monitoring and energy management performed
- Emergency and WHS protocols documented
Australia’s complex regulatory environment requires systematic compliance management across federal, state, and sector-specific obligations. Professional audits provide comprehensive compliance roadmaps rather than simple checklists.
Compliance Architecture
Multi-level Framework: Federal coordination through the Australian Building Codes Board, state-specific implementation (Victoria’s Building Authority, NSW’s Building Commissioner, Queensland’s Building and Construction Commission), and sector-specific requirements.
Facility-Specific Requirements:
Government facilities: Commonwealth Property Management Framework plus state mandates, Essential Safety Measures compliance, accessibility under Premises Standards
Council buildings: Local Government Acts, mandatory Audit Risk and Improvement Committees, asset management frameworks based on ISO 55000
Education facilities: State-specific requirements like Victoria’s Rolling Facilities Evaluations and mandatory School Maintenance Plans
Strategic Compliance Management
Professional audits don’t just identify current non-compliance: they map compliance trajectories. They highlight medium-term risks and long-term regulatory changes that affect capital planning.
Risk Categories:
- Immediate non-compliance requiring urgent attention
- Medium-term compliance risks needing planned intervention
- Long-term regulatory changes affecting future renewals
Section 5: Operational Enhancements
5.1 Summary
The current mechanical systems and building operations are hindered by decentralised monitoring, inefficient maintenance logistics, and outdated control systems. This report identifies targeted improvements to enhance efficiency, regulatory compliance, and overall operational reliability. Centralising monitoring around the main plant room and upgrading distributed control systems are key strategic shifts.
5.1.1 System Monitoring Centralisation
Current Challenge:
- Monitoring is fragmented across Levels 2, 5, 6, and 7
- Response times are extended due to complex alert systems
- Risk of equipment failure and service disruption is elevated
Recommendations:
- Consolidate critical system monitoring to main control room
- Phase out standalone monitoring locations
- Implement centralised SCADA system with real-time alerts
- Provide staff training on the updated monitoring protocols
5.1.2 Maintenance Coordination and Asset Integrity
Current Challenge:
- Temperature and safety risks during maintenance activities
- No centralised record-keeping for maintenance compliance
Recommendations:
- Introduce dedicated maintenance management software
- Standardise and digitise maintenance logs and procedures
- Assign a maintenance compliance lead for oversight and audits
5.1.3 Access Protocols and Safety Standards
Current Challenge:
- Shared access compromises safety and delays maintenance activities
- Misalignment with current safety standards
This section moves beyond identifying problems to recommending systematic improvements that enhance operational efficiency while reducing long-term maintenance requirements.
Strategic Improvements Framework
Modern building audits examine how building systems and space utilisation can be optimised to support organisational objectives, not just maintain existing functionality.
Workflow Optimisation
Current State Analysis: Professional audits analyse existing workflow patterns, identifying inefficiencies in space utilisation, storage systems, transport logistics, and service delivery.
Systems Integration Opportunities: Building Management System optimisation, IoT sensor integration for predictive maintenance, automated environmental controls, and energy management improvements.
Efficiency Recommendations: Specific, measurable improvements providing operational benefits while integrating with existing systems. They avoid technology complexity without clear advantages.
Technology Integration
Modern audits identify opportunities for digital systems integration that improve efficiency while reducing maintenance complexity:
- Automated monitoring systems for predictive maintenance
- Energy management optimisation
- Space utilisation analytics
- Service delivery improvements
Section 6: 10-Year Capital Renewal

This is often the most strategically valuable component of professional building audits—detailed financial forecasting that enables informed budget planning over extended timeframes.
Renewal Planning Methodology
The renewal table provides year-by-year capital expenditure projections using systematic asset lifecycle analysis. This uses industry-standard design life values, current condition assessments, and remaining useful life calculations.
Methodology: Professional audits employ 90% intervention levels: recommending renewal when assets reach 90% of expected design life. This minimises failure risk while optimising replacement timing.
Visual Budget Planning
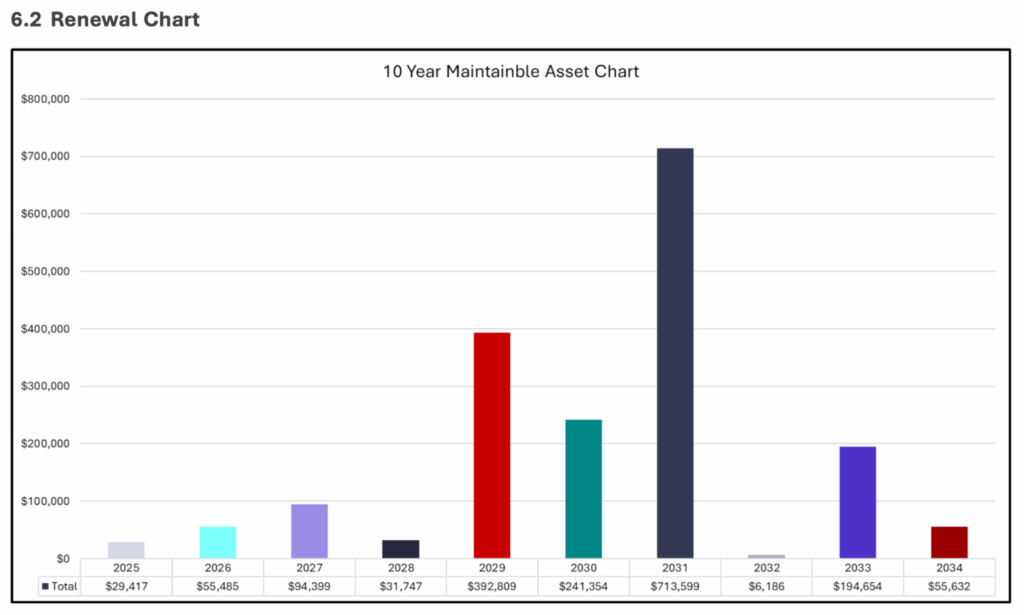
Visual representations of capital expenditure over time help identify peak spending periods. This enables strategic budget smoothing and contractor procurement planning.
Expenditure Categories
Critical Capital Works: Essential infrastructure preventing asset deterioration and ensuring operational capability: building envelope systems, structural elements, major building services.
Renewal Capital Works: Planned replacement of end-of-life systems based on design life projections, providing predictable lifecycles and years-ahead planning capability.
Compliance Capital Works: Modifications for changing regulatory requirements, accessibility standards, and safety code updates.
Enhancement Capital Works: Improvements enhancing operational capability, energy efficiency, and service delivery beyond baseline functionality.
Financial Projections in Practice
Professional audits provide realistic 10-year forecasting that enables:
- Strategic budget planning and volume discount negotiations
- Renewal activity alignment with operational schedules to minimise disruption
- Multi-year contractor relationships and procurement optimisation
- Capital expenditure smoothing across budget cycles
Section 7: Area Finishes Conditions

Professional audits employ standardised condition assessment providing objective, comparable data across facility areas and building systems.
The 10-Point Rating System
Standardised scales from 1 (excellent/new) to 10 (immediate replacement required) enable consistent comparison across different building elements and time periods.
Rating Categories:
- 1-2 (Excellent/Very Good): New condition, normal maintenance only
- 3-4 (Good/Fair): Minor wear, scheduled maintenance and monitoring
- 5-6 (Average/Below Average): Moderate deterioration, planned intervention required
- 7-8 (Poor/Very Poor): Significant deterioration, major repair or replacement
- 9-10 (Bad/Replace): Critical condition, immediate replacement required
Assessment Coverage
Systematic evaluation across:
- Structural elements (foundations, walls, roofs)
- Building envelope systems (cladding, windows, doors)
- Interior elements (flooring, wall finishes, ceilings)
- Building services (HVAC, electrical, plumbing, fire safety)
Documentation Standards
Comprehensive photographic evidence supporting condition ratings. GPS-enabled photography for precise location identification. Visual evidence supporting future comparative analysis.
Section 8: Summary of Recommendations

The recommendations summary transforms technical findings into prioritised action lists supporting efficient resource allocation and contractor coordination.
Risk-Based Classification
High-Risk Defects: Life safety systems, structural integrity, critical operational equipment where failure could cause injury, service disruption, or regulatory non-compliance.
Medium-Risk Defects: Building fabric elements deteriorating without attention, equipment operating below optimal performance, systems approaching end-of-life.
Low-Risk Defects: Minor cosmetic issues, non-critical equipment problems, maintenance items addressable during planned cycles.
Implementation Timeframes
Professional recommendations include specific timeframes based on risk assessment and practical considerations:
- 1-3 months for critical defects
- 3-12 months for medium-risk issues
- 12+ months for low-priority items
Section 9: Defect Documentation
This section provides comprehensive documentation for every identified issue, supporting prioritised maintenance planning and resource allocation.
Individual Defect Intelligence
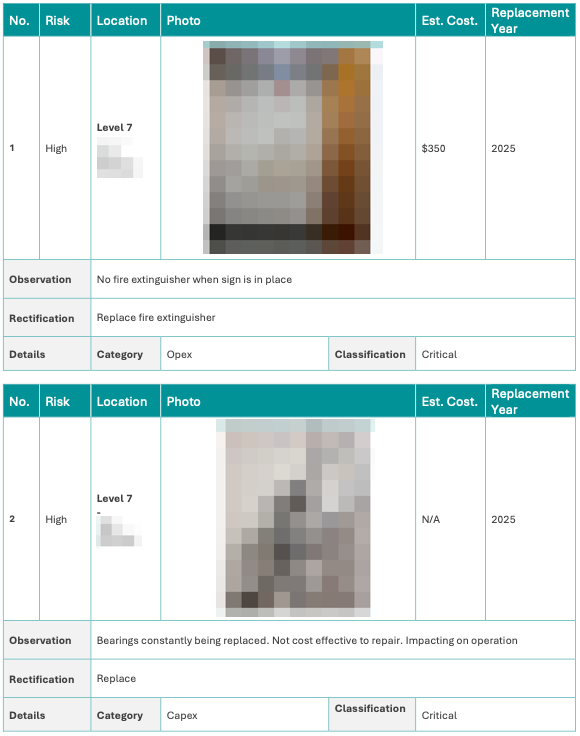
Each defect receives:
- Location Specification: Precise identification using building reference systems and GPS coordinates
- Photographic Evidence: Multiple photographs showing context and specific conditions
- Technical Description: Detailed condition assessment, likely causes, and potential consequences
- Risk Assessment: Probability of failure and potential impact analysis
- Remediation Recommendations: Specific technical recommendations and performance standards
- Cost Estimates: Order-of-magnitude guidance for budget planning
- Timeline Recommendations: Timeframes based on risk classification
Trade-Specific Analysis
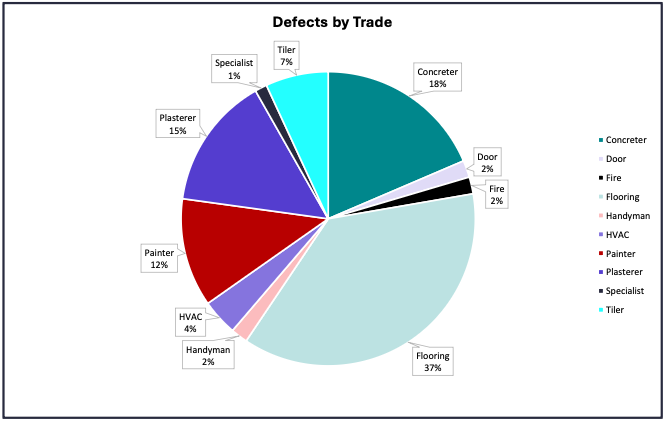
Professional audits organise requirements by trade categories supporting coordinated procurement:
Typical Cost Distribution:
- Mechanical Services (35%): HVAC, plumbing, fire protection
- Building Fabric (25%): Flooring, wall finishes, interior elements
- Electrical Services (20%): Power systems, lighting, safety equipment
- Structural/Concrete Work (15%): Building envelope, structural repairs
- Specialist Equipment (5%): Operational equipment requiring manufacturer support
Procurement Strategy Development
Bulk Procurement: Grouping similar work across buildings achieving volume discounts and reducing mobilisation costs.
Coordinated Scheduling: Sequencing activities to minimise contractor costs and operational disruption.
Long-term Relationships: Identifying work suitable for longer-term maintenance contracts providing cost certainty.
Chapter 7: Audit Methodology and Limitations
Risk Assessment Framework
Professional audits employ risk matrices evaluating both likelihood and consequence of potential failures. This generates numerical scores enabling objective prioritisation across building systems.
Risk Categories:
- Life Safety Risks: Issues potentially causing injury or death (highest priority regardless of cost)
- Regulatory Compliance Risks: Deficiencies potentially resulting in penalties or operational restrictions
- Operational Continuity Risks: Issues potentially disrupting essential services
- Financial Risks: Deficiencies potentially resulting in increased costs or asset devaluation
Technology Integration
Modern audits leverage digital technologies enhancing assessment accuracy and improving integration with facility management systems:
Digital Data Collection: Mobile applications for real-time data capture, automatic GPS logging, and standardised documentation.
AI and Machine Learning: Computer vision algorithms for automated defect detection and pattern recognition systems for deterioration analysis.
IoT Integration: Connection with existing building sensors providing continuous performance data complementing periodic visual assessments.
Implementation Strategy
Professional building audits deliver maximum value when properly implemented and integrated into broader facility management strategies.
Pre-Audit Planning: Clear objective clarification, precise scope definition, and stakeholder engagement providing operational context.
Quality Assurance: Methodology review, progress monitoring, and report validation ensuring technical accuracy and recommendation feasibility.
Value Realisation: Priority development, budget integration, procurement optimisation, and performance monitoring enabling continuous improvement.
Chapter 8: Frequently Asked Questions
How long does a building audit take?
There’s no one-size-fits-all answer.
Timeframes vary depending on the number of buildings, their size and complexity and the level of detail required.
Some audits take a few days. Others unfold over several months, especially when specialist assessments or staged access are involved.
The process typically includes:
- A desktop review of available documentation
- On-site inspection of all relevant areas
- Analysis and condition assessment by qualified specialists
- Compilation, quality review, and delivery of the final report
For most standard audits, you can expect the process (from kickoff to final report) to take around 4–8 weeks.
What access do auditors need?
Auditors require keys or swipe card access to all assessable areas during normal business hours.
They need accompanied access to plant rooms and mechanical equipment areas. Safe access arrangements for roofs are essential. Security clearances or escorted access may be required for sensitive facilities.
How much should we budget for follow-up specialist assessments?
Specialist assessments vary significantly in cost:
- Structural engineering assessments: $5,000-$15,000
- Hazardous materials surveys: $3,000-$10,000 depending on building size
- Comprehensive mechanical services testing: $10,000-$25,000
- Environmental site assessments: $8,000-$20,000 for contamination investigation
- Building condition audit: Varies significantly depending on scope and complexity
Can audits be conducted on occupied buildings?
Most audits are designed for occupied buildings with minimal disruption.
However, some assessments may require evening or weekend access. Advance tenant coordination for leased areas may be necessary. Temporary area evacuation may be needed for specialist testing that generates noise or disruption.
What if we disagree with audit findings?
Professional auditors typically provide technical discussion of disputed findings.
You can engage independent review from another qualified building professional. Review whether disputed areas were within the original audit scope. Complaint processes are available through relevant professional bodies.
How do we handle confidential or secure areas?
Some assessors hold government security clearances for classified facilities.
Alternatively, you can arrange escorted assessment with security-cleared facility personnel. Document areas excluded due to security restrictions. Use remote sensing methods where direct access is restricted.
What’s the difference between desktop and comprehensive audits?
Desktop assessments involve document review, previous audit analysis, and external visual inspection only.
Comprehensive audits include full building access, detailed condition assessment, and systematic documentation.
Desktop audits typically cost 20-30% of comprehensive audits but provide limited actionable intelligence. Hybrid approaches combine desktop review with targeted field verification of critical systems.
Chapter 9: Audit Investment & ROI
Professional building audits do more than just identify problems. They help you plan ahead, allocate budgets strategically, and avoid costly surprises.
The real value comes from turning technical findings into actionable business decisions that save money and reduce risk.
Budget Planning Reality
Assessment Costs:
- Basic condition assessments: up to and above $2-3 per square metre
- Comprehensive facility assessments: Costs vary significantly based on building complexity, access requirements and scope
- Specialised testing: Additional assessments for structural, hazardous materials or environmental issues require separate budgeting
Implementation Planning:
- High-risk defects (immediate): 5-10% of building replacement value
- Medium-risk defects (1-3 years): 10-15% of building replacement value
- Long-term renewals (10 years): 30-50% of building replacement value
Optimisation Opportunities:
- Bulk purchasing: 10-25% cost reduction
- Multi-year contracts: 15-30% cost reduction
- Coordinated scheduling: 5-15% cost reduction
- Technology integration: 20-40% efficiency improvement
Conclusion
The question isn’t whether you can afford building audits – it’s whether you can afford the surprises that come without them.
Professional audits deliver strong returns when done properly. They help you shift from fixing things when they break to planning replacements before they fail.
The difference between a useful audit and one that sits on a shelf comes down to understanding what you’re getting and how to act on it.